
Address
9201 Packard Court, Glen Allen, VA
Price
$ 449,950
Property Attributes
- MLS#2628984
- TypeSingle Family
- Listing Status Pending
- CountyHenrico
- CityGlen Allen
- Area34 - Henrico
- NeighborhoodBroad Meadows
- Zip23060
- Style
- Year Built1979
- Taxes$ 2639
- Price$ 449,950
- Bedrooms4
- Full Bathrooms2
- Half Bathrooms1
- Sqr Footage1568
- Lot Size0.3119 Acres
Data Source:
Central Virginia Regional MLS (CVRMLS)
Property Description
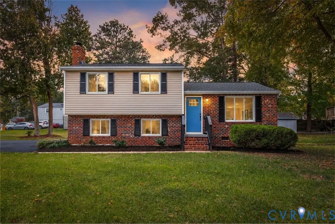
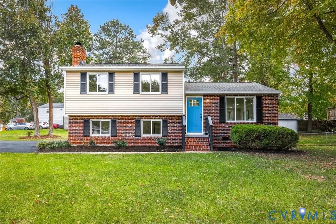
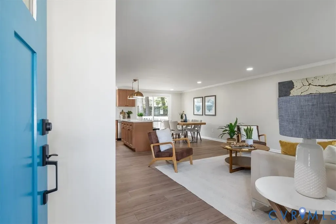
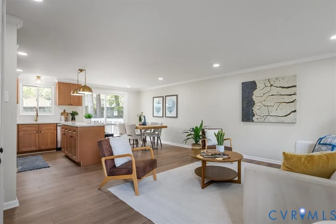
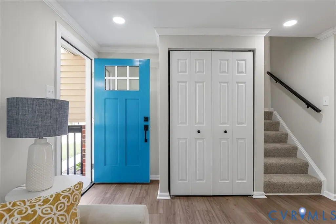
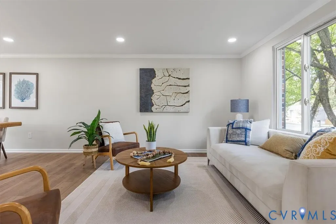
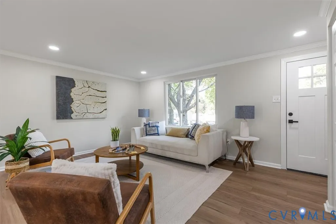
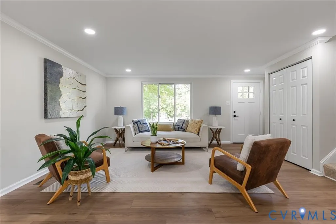
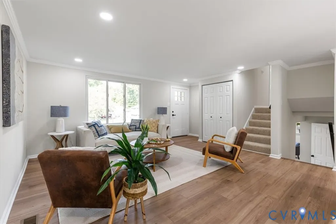
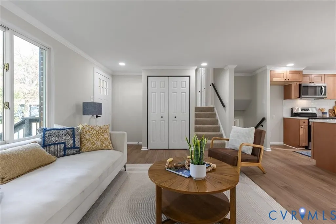
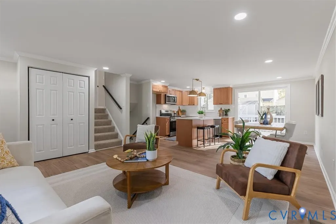
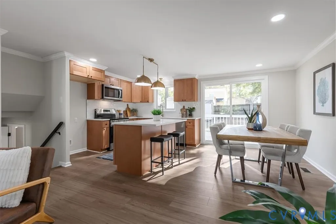
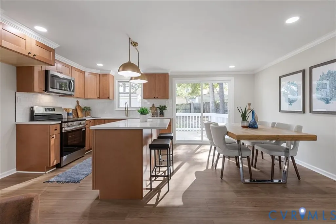
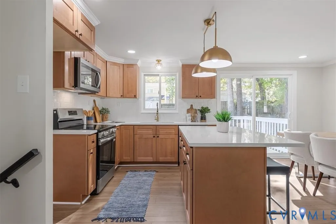
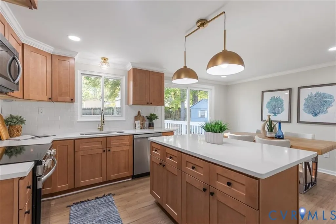
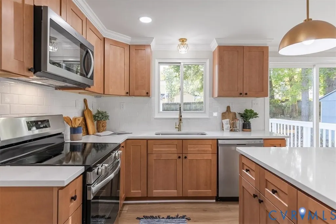
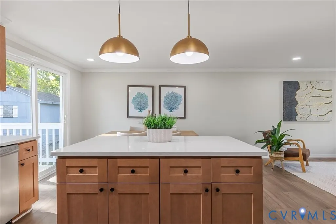
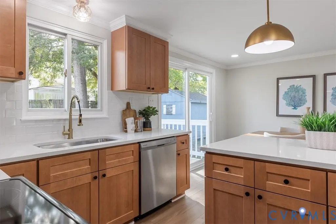
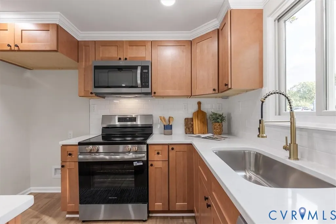
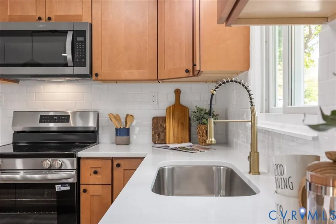
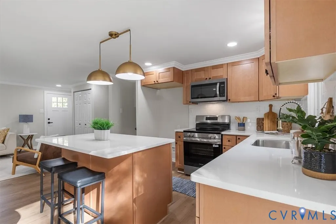
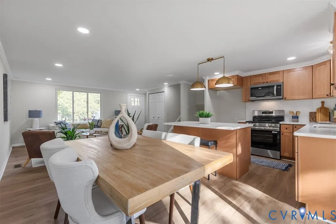
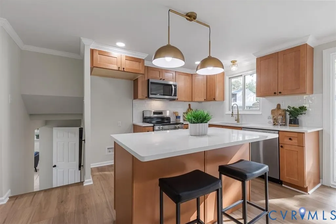
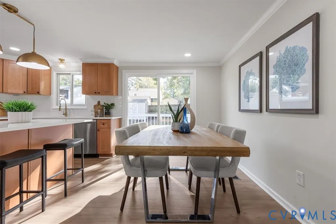
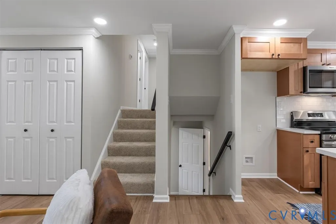
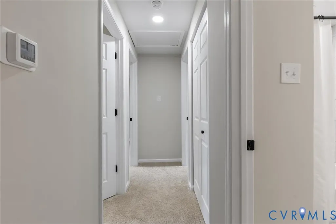
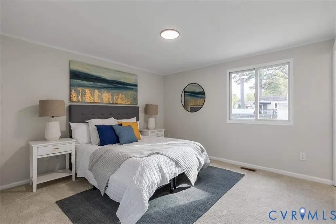
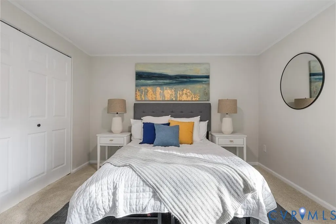
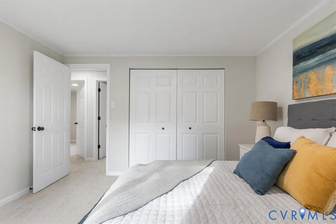
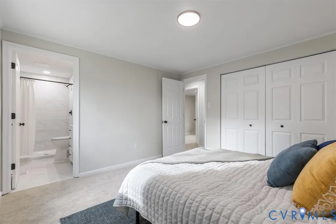
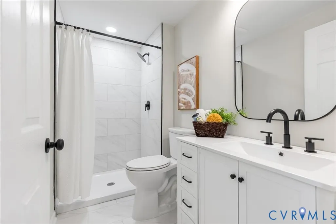
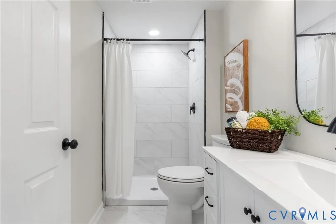
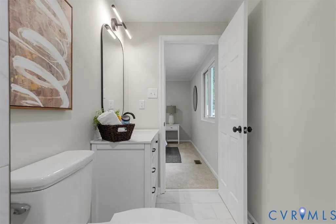
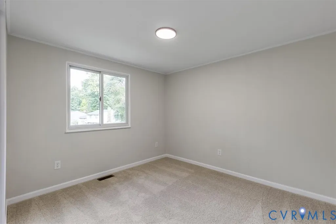
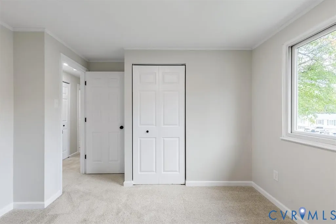
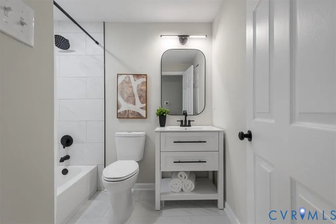
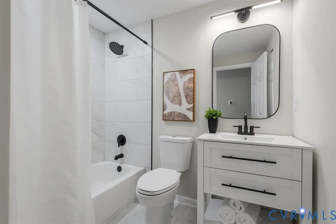
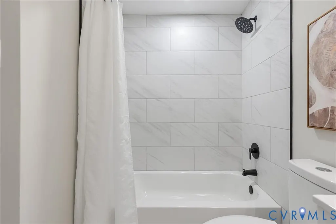
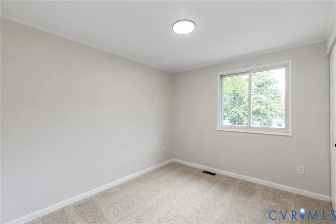
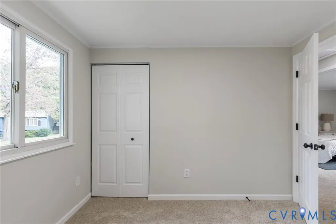
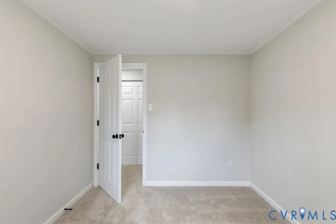
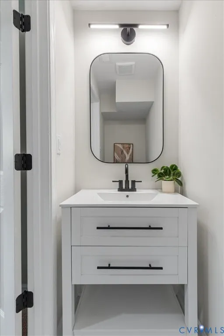
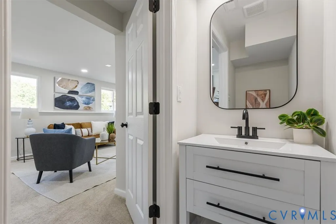
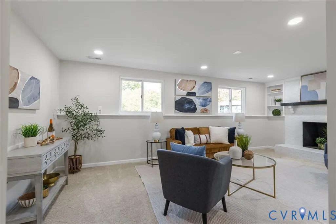
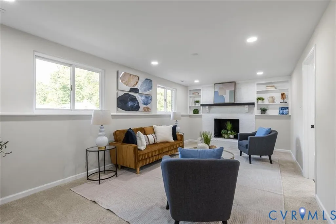
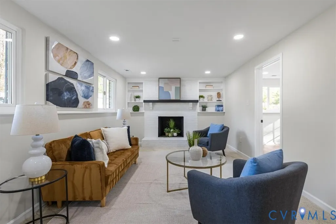
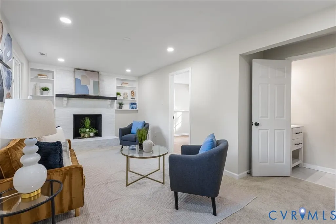
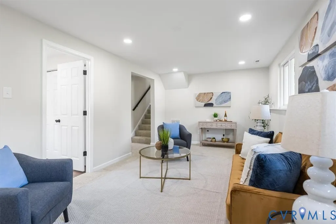
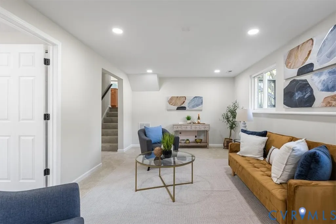
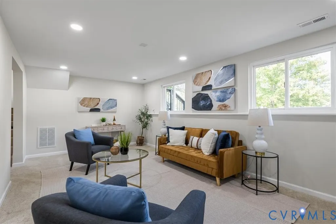
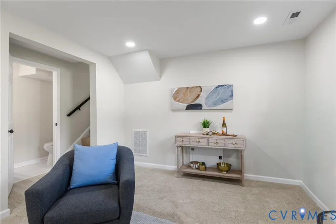
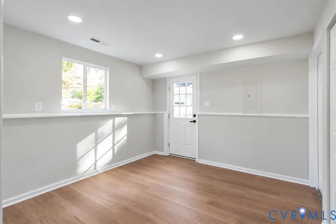
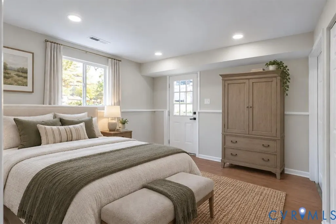
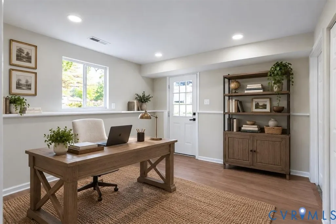
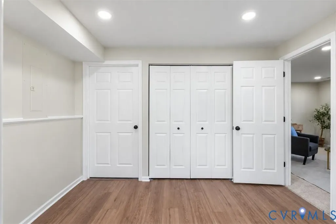
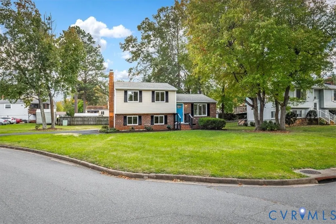
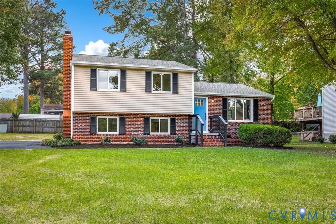
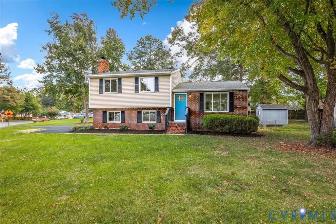
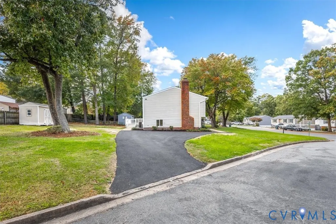
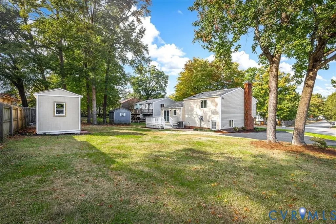
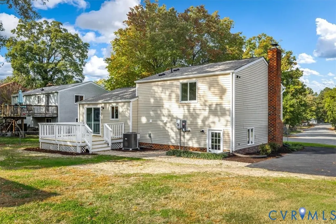
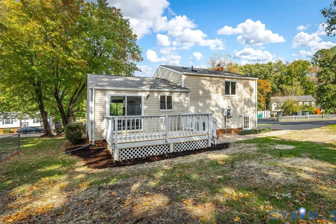
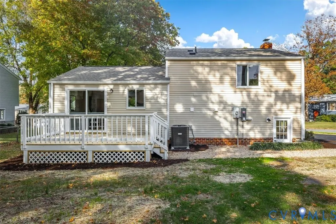
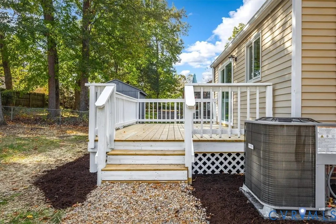
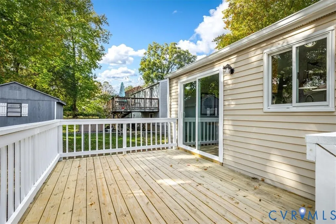
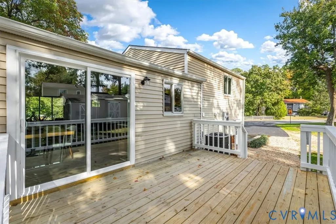
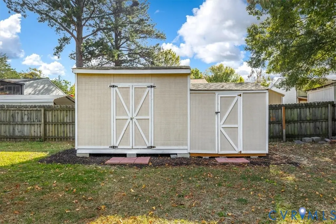
Welcome to this beautifully renovated 4-bedroom, 2.5-bath home that blends modern style, thoughtful updates, and inviting spaces designed for comfortable living and entertaining. From the moment you step inside, you’ll love the open-concept layout connecting the kitchen and family room, creating a warm and welcoming heart of the home. The stunning kitchen features custom cabinetry with soft-close doors and drawers, elegant quartz countertops, a ceramic tile backsplash, and brand-new stainless steel appliances. A spacious center island offers extra seating and prep space, while recessed lighting, crown molding, and abundant natural light enhance the home’s fresh, contemporary feel. The dining area opens through large sliding glass doors to an oversized deck—perfect for outdoor dining, summer gatherings, or simply relaxing in your backyard. Upstairs, you’ll find three comfortable bedrooms with brand-new carpeting and two beautifully updated full bathrooms. Two bedrooms share a stylish ceramic tile bath with new fixtures and a generous vanity, while the spacious primary suite offers a large custom closet and its own updated full bath with ceramic tile and a new vanity. Just a few steps down from the family room, the expansive recreation room provides even more living space, complete with a charming brick fireplace, built-in cabinetry, and a convenient half bath. The fourth bedroom, located just off the recreation room, features its own separate exterior entrance, making it ideal for a private home office, guest suite, or flexible living space. The extensive updates continue throughout the home with a new HVAC system, a new hot water tank, new electrical outlets, and vinyl replacement windows. Outside, the large backyard offers room to play, garden, entertain, or unwind, with two spacious storage sheds providing plenty of extra space for tools and outdoor equipment. This is a home you won’t want to miss!
| Elementary School | Middle School | High School |
|---|---|---|
| Springfield Park Elementary School | Holman Middle School | Tucker High School |
| Price History | |
|---|---|
| 10/30/2026 | Listed $449,950 |
General Features
| Interior Features | Dining Area,Granite Counters |
|---|---|
| Sewer | Public Sewer |
| Heating | Electric,Heat Pump |
| Cooling | Heat Pump |
| Possession | Close Of Escrow |
| Appliances | Electric Water Heater |
| Exterior Features | Paved Driveway |
| Patio/Porch Features | Deck |
| Architectural Style | Tri-Level |
| Pool Features | None |
| Construction Materials | Aluminum Siding,Drywall,Frame |
| Year Built | 1979 |
| Stories | 2 |
| Levels | Two,Multi/Split |
| Property SubType | Single Family Residence |
| Tax Year | 2026 |
| Percent Ownership | Corporate |
| County | Henrico |
| New Construction | false |
| Property Type | Residential |
| Subdivision Name | Broad Meadows |
| Garage Y/N | false |
| Total Rooms | 6 |
| Full Baths | 2 |
| Status | Pending |
| High School | Tucker |
| Zoning Description | R4 |
| MLS Area | 34 - Henrico |
| Lot Size Units | Acres |
| Waterfront Y/N | false |
| Elementary School | Springfield Park |
| Year Built Details | Actual |
| Tax Annual Amount | 2639.4 |
| Middle/Junior High School | Holman |
| Property Condition | Resale |
| Virtual Tour | https://www.zillow.com/view-imx/423b6c1b-3b34-4509-9ef5-5f07978e345f?setAttribution=mls&wl=true&initialViewType=pano&utm_source=dashboard |
| Days on Market | 6 |
| Standard Status | Pending |
| Occupancy Type | Vacant |
| Tax Assessed Value | 318000 |
| Tax Lot | 72 |
| Virtual Tour | https://aquatreedesigns.hd.pics/9201-Packard-Ct/idx |
| Ownership Type | Corporation |
| Property Sub Type Additional | Single Family Residence |
Interior Features
| Basement | Full |
|---|---|
| Flooring | Laminate,Partially Carpeted,Tile |
| Total Fireplaces | 1 |
| Fireplace Features | Wood Burning |
| Total Stories | 2 |
| Basement (Y/N) | true |
| Air Conditioning Y/N | true |
| Heating Y/N | true |
| Fireplace Y/N | true |
| Half Baths | 1 |
| BuyerOfficeEmail | john@homesofva.com |
| Total Bedrooms | 4 |
| Below Grade Finished Area | 528 |
| LivingAreaSource | Assessor |
| Total Baths | 3 |
Exterior Features
| Fencing | None |
|---|---|
| Parking Features | Driveway,Oversized,Paved |
| Water Source | Public |
| Lot Size Area | 0.3119 |
| Lot Size Acres | 0.3119 |
Amenities
- Foreclosure
- Views
- Short Sale
- New Construction
- Adult 55+
- Lease To Own
- No HOA Fees
- Furnished
- Primary On Main
- Air Conditioning
- Seller Finance
- Green
- Fixer Upper
- Horse
- Golf
- Fireplace
- Deck
- Garage
- Basement
- Pool
Property vs Single Family Average in 23060
Price
Taxes
Year Built
 Copyright© 2026 REIN Inc. Information Deemed Reliable But Not Guaranteed. The listings data displayed on this medium comes in part from the Real Estate Information Network Inc.(REIN) and has been authorized by participating listing Broker Members of REIN for display. REIN's listings are based upon Data submitted by its Broker Members, and REIN therefore makes no representation or warranty regarding the accuracy of the Data. All users of REIN's listings database should confirm the accuracy of
 All or a portion of the multiple listing information is provided by the Central Virginia Regional Multiple Listing Service, LLC, from a copyrighted compilation of listings. All CVR MLS information provided is deemed reliable but is not guaranteed accurate. The compilation of listings and each individual listing are ©2026 Central Virginia Regional Multiple Listing Service, LLC. All rights reserved.
All MLS listings are © 2026 Central Virginia Regional Multiple Listing Service, LLC. All
 All or a portion of the multiple listing information is provided by the Williamsburg Multiple Listing Service, LLC, from a copyrighted compilation of listings. All WMLS information provided is deemed reliable but is not guaranteed accurate. The compilation of listings and each individual listing are ©2026 Central Virginia Regional Multiple Listing Service, LLC. All rights reserved.
All MLS listings are © 2026 Williamsburg Multiple Listing Service, LLC. All rights reserved. No one may copy and/or repost these MLS listings, or any portion thereof, without the written permission of an authorized officer of the Williamsburg Multiple Listing Service, LLC.
All listings with the WMLS logo are provided courtesy of the IDX program.
Last Updated: November 6, 2026 5:27 PM UTC
 All information deemed reliable but not guaranteed. All properties are subject to prior sale, change or withdrawal. Neither listing broker(s) or information provider(s) shall be responsible for any typographical errors, misinformation, misprints and shall be held totally harmless. Listing(s) information is provided for consumer's personal, non-commercial use and may not be used for any purpose other than to identify prospective properties consumers may be interested in purchasing. The data relating
